
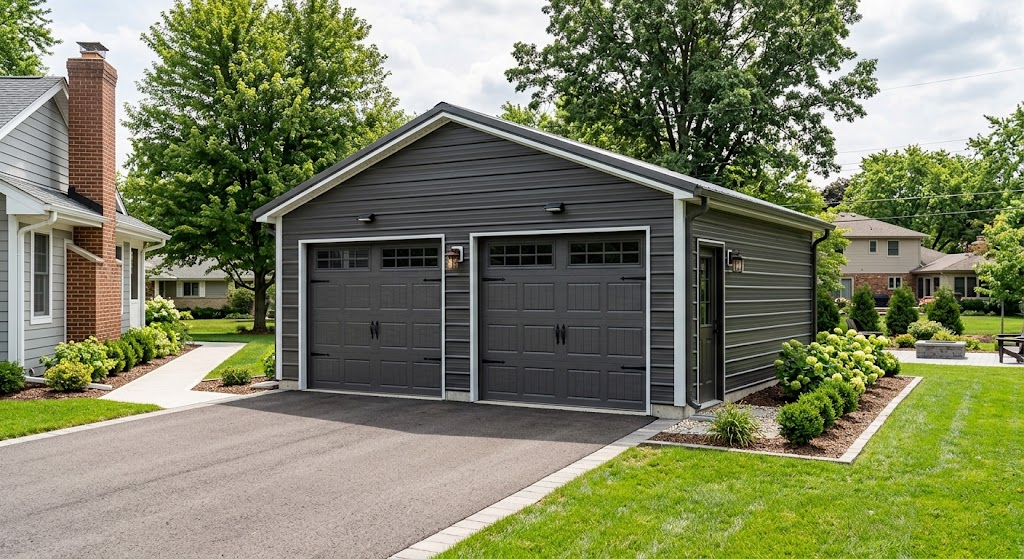
A 2 car metal garage is one of the fastest and most affordable ways to add secure parking and storage to your property. It goes up in days instead of months, needs very little maintenance, and can be customized with doors, windows, insulation, and extra bays.
But buying one is not as simple as picking a size and clicking order. Wind and snow ratings, steel gauge, foundation type, and permits all change what you pay and how long the building lasts. This guide walks you through each decision so you buy the right 2 car metal garage the first time.
Why Choose a 2 Car Metal Garage?
- Lower cost than wood. Steel framing and panels usually cost less per square foot than conventional construction.
- Fast installation. Many buildings are installed in one to three days after the site is ready.
- Low maintenance. No painting, no rot, and no termites.
- Strong and fire resistant. Steel does not burn, and a properly engineered building handles severe weather well.
- Flexible design. You can add lean to sections, workshop space, or a loft area later.
Standard 2 Car Metal Garage Sizes
The size on paper and the space you actually get are different things. Here is a practical guide:
- 20 x 20: Fits two compact cars. Tight for doors and storage. Best for small lots and basic parking.
- 24 x 24: The most popular size. Comfortable for two midsize cars with room to open doors.
- 24 x 30: Fits two vehicles plus a workbench or storage along the back wall.
- 30 x 30: Fits two large trucks or SUVs with generous workshop and storage space.
If you own a full size truck or an SUV, or if you want shelving, a mower, or a workbench, go up one size. Adding six extra feet at the time of purchase usually costs far less than building a second structure later.
The Real Space Test (What Most Guides Skip)
Before you choose a size, measure your vehicles and then add the following:
- Vehicle width plus 3 feet on each side. This lets you open doors without hitting the wall or the other car.
- Vehicle length plus 3 feet at the front or back. This gives you walking room and space for storage.
- Door clearance. Two single doors are usually 9 feet wide each, while a single double wide door is often 16 feet. Check that your tallest vehicle fits, including roof racks.
- Interior height. Many people regret choosing a low wall height. If you want a lift, tall shelving, or a loft, ask about 10, 12, or 14 foot legs.
- Future needs. Think about a bigger truck, a boat, or an RV down the road.
Steel Gauge: What Number Should You Choose?
Gauge describes the thickness of the steel. A lower number means thicker steel.
- 14 gauge framing: Standard on many residential buildings. Fine for mild climates.
- 12 gauge framing: Stronger and often required in areas with heavy snow or high wind. Worth the upgrade in harsh regions.
- 29 gauge panels: Common and affordable, but they dent more easily.
- 26 gauge panels: Thicker, more durable, and better for hail zones.
Ask the seller to confirm both the frame gauge and the panel gauge in writing, because they are often different.
Roof Style Options
- Regular (rounded) roof: The lowest cost. Works well in mild climates, but snow and rain may not shed as efficiently.
- A frame (boxed eave) roof: Looks like a traditional home roof and sheds water well. The panels run sideways, so debris can collect.
- Vertical roof: Panels run from peak to eave so rain, snow, and leaves slide off easily. This is the best choice for snowy or very rainy areas, and it holds up longest.
Wind and Snow Ratings: Know Your Local Requirements
This is where many buyers get into trouble. Buildings are rated for specific wind speeds and snow loads, and your county sets the minimum requirement.
- Ask your local building department what wind speed and ground snow load apply to your address.
- Look for a certified building that comes with engineered drawings. These are often needed to get a permit.
- Do not assume that a building sold online meets your local code. Verify the rating before you pay a deposit.
If you live in a hurricane zone, tornado area, or heavy snow region, a certified building is not optional. It is the cost of doing it right.
Foundation Options
- Concrete slab: The best option for a garage. It is level, durable, and works well with heavy vehicles. It costs more but adds long term value.
- Concrete piers or footers: Good for sloped sites and sometimes required for certified buildings.
- Asphalt pad: A middle option for lighter use.
- Gravel or ground anchors: Cheapest, but these are best for temporary use or storage, not for a permanent garage.
Whatever you choose, the ground must be level and well drained. Most installation delays come from poor site prep.
How Much Does a 2 Car Metal Garage Cost?
Prices vary by state, size, gauge, and options, so use these as a rough guide only:
- Basic 20 x 20 or 24 x 24 kit: often around $7,000 to $14,000 installed, not including the foundation.
- Certified, upgraded building with vertical roof and 12 gauge frame: often $12,000 to $22,000 or more.
- Concrete slab: commonly adds several thousand dollars depending on size and local labor.
- Insulation, windows, walk in doors, and extra bays: priced as add ons.
Steel prices change, so always request a written, itemized quote.
Hidden Costs to Ask About
A low advertised price can grow quickly. Ask whether the quote includes:
- Delivery and installation fees
- Site leveling or access charges
- Permit and engineering fees
- Foundation or anchors
- Garage doors, trim, and walk in door
- Taxes and any rush fees
- Warranty details for rust and workmanship
Insulation and Condensation
Metal buildings can sweat. When warm, moist air meets cold steel, water droplets form, and that can lead to rust, mold, and damaged stored items.
- Choose a condensation barrier or insulated roof panels if you live in a humid or cold climate.
- Add proper ventilation, such as ridge vents or gable vents.
- If you plan to use the garage as a workshop, insulate walls and ceiling for comfort and temperature control.
Doors, Windows and Extras
- Roll up doors: Save space inside and work well for most owners.
- Insulated doors: Reduce noise and temperature swings.
- Walk in door: Makes daily access easier without opening a large garage door.
- Windows and skylights: Bring in natural light and reduce lighting costs.
- Lean to additions: A low cost way to add covered storage or an RV bay later.
- Electrical and lighting: Plan the layout early so outlets and lights are in the right places.
Permits and Local Rules
Most areas require a permit for a permanent garage. Check with your local building department about:
- Setback distance from property lines
- Maximum building height and size
- HOA restrictions on appearance or materials
- Electrical permits if you add power
- Required wind and snow certifications
Do this before you order. Having to move or modify a finished building is expensive.
Buyer Checklist for a 2 Car Metal Garage
Use this list when comparing sellers:
- Is the building certified for my exact address?
- What are the frame and panel gauges?
- Which roof style is included, and why is it right for my climate?
- What is the foundation requirement?
- Is installation included, and who is responsible for site prep?
- What does the warranty cover, and for how long?
- Can I see recent customer installations or references?
- What is the lead time from order to installation?
- Which add ons are included, and which cost extra?
Final Thoughts
A 2 car metal garage can give you secure parking, workspace, and storage at a fair price. The best buy is not always the cheapest one. Choose a size that fits your real vehicles and future needs, confirm the wind and snow rating for your area, pick a roof and gauge that suit your climate, and make sure the quote includes everything you need. A little planning now saves a lot of money and frustration later.
FAQ
What size is a standard 2 car metal garage?
Most 2 car garages are 20 x 20 or 24 x 24 feet. If you want extra storage or own larger vehicles, 24 x 30 or 30 x 30 is a better fit.
How long does it take to install a 2 car metal garage?
Installation often takes one to three days once the site is prepared. Lead time before installation can range from a few weeks to a few months.
Do I need a permit?
In most areas, yes. Requirements vary by county and city, so check with your local building department before ordering.
Do I need a concrete slab?
For a permanent garage, a slab is strongly recommended. Some buildings can be anchored to piers, asphalt, or compacted gravel depending on local rules.
How long does a metal garage last?
With quality steel and proper coatings, a metal garage can last decades. Roof panel warranties and rust coverage vary, so read the terms.
Can I insulate a metal garage?
Yes. Insulation helps with temperature control and reduces condensation, which protects both the building and the items inside.